

How to Check a Wedding Venue’s Real Capacity in Jordan
Key facts
- Invited, confirmed and reserved places are different counts.
- Standing, theatre and banquet layouts can yield different seating numbers.
- Chair arithmetic does not establish official occupancy.
- The final plan should account for stage, buffet, movement and outdoor fallback.
A venue may advertise a large guest number, but your wedding will occupy more than rows of chairs. Tables, a stage, a dance floor, food service and clear routes all compete for the same room. The useful question is: how many people can be welcomed comfortably in your proposed arrangement, within the venue’s approved limit?
Begin with people, not tables
Make one working guest count. Separate people you plan to invite, people who have answered, and places you need to reserve. A household invitation can cover several people; one unanswered message does not turn into a confirmed place. If the list is still changing, send venues a range and explain what it represents. Farhetna’s guest list and RSVP guide shows how to keep these figures apart.
Ask who is included in the room count. Children with their own chairs, guests accompanying someone who needs assistance, performers, suppliers and venue staff may need space even when the meal quotation treats them differently. The venue should explain how it counts each group. Do not use the catering bill as a substitute for a room plan.
Ask which capacity the venue means
“Capacity” may describe a standing reception, theatre rows, banquet tables or a bare room before a stage and buffet are installed. These are different arrangements. Ask the manager to name the exact room and confirm the maximum number permitted there, then show the seated capacity for the event you described. A garden, terrace or connected room should not silently be added unless you intend to use it and the provider confirms how guests move between spaces.
In Jordan, Civil Defense’s occupancy and licensing information describes inspection against fire prevention and self-protection requirements. Couples should ask the operator to confirm its applicable approved limits and safe operating arrangement. A homemade formula based on floor area or chairs cannot establish official occupancy.
Request a drawing for the actual wedding
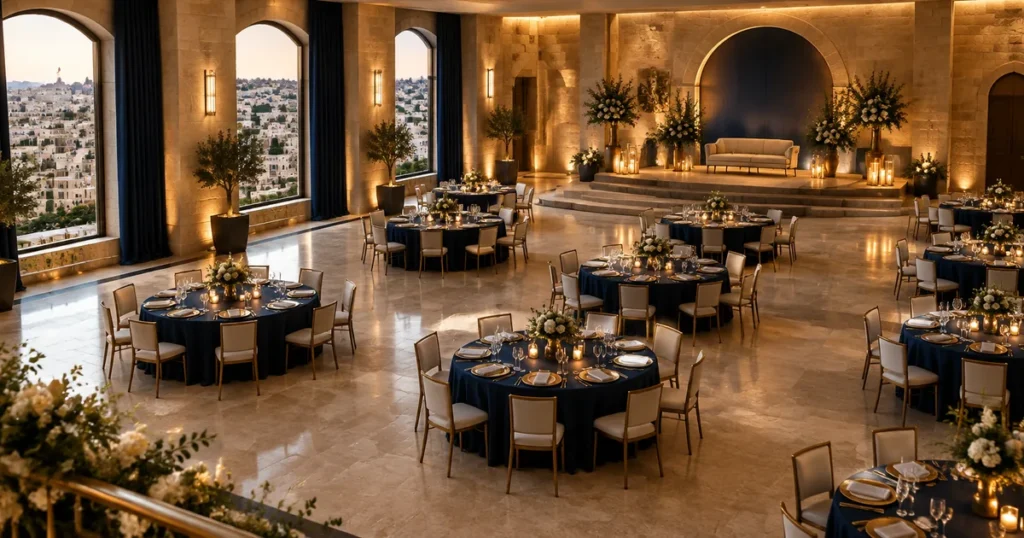
A useful layout places tables and chairs to scale and marks the entrance, stage or couple’s seating, dance area, buffet, service stations, toilets and exits. Ask for the version based on your guest range, not only a photo from another event. If you plan a separate women’s and men’s celebration, request a plan and count for each space. If you will combine them for part of the program, explain when and where people will gather.
Try a simple sense check. Eighteen tables with ten chairs each produce 180 chair places on paper. That arithmetic says nothing about whether the room can safely and comfortably hold those tables with your stage, catering and routes. Ask the venue to mark the chairs it actually proposes and confirm that the whole layout is workable. A diagram should also show the seating layout offered for a smaller turnout so guests are not scattered across an unnecessarily large room.
Verify Your Wedding Venue’s Real Capacity
Seven checks for the guest count, approved room limit, final seating layout and movement routes.
Walk the route a guest will take
During a visit, start at the drop-off point and follow the path to reception, seating, food and bathrooms. Then walk toward the exits. Can two people pass without squeezing between chair backs? Would a buffet queue block a door or a route to a table? Where do servers move while guests are standing for the zaffe or taking photographs? These observations are practical prompts for the venue team; they do not replace the venue’s safety assessment.
Ask about seats and routes for older relatives, wheelchair users and anyone who needs a quieter position or easier access. Jordan’s Higher Council for the Rights of Persons with Disabilities identifies entrances, lifts, bathrooms and movement routes among its building-accessibility considerations. Ask a guest about their needs rather than guessing from a photograph or a generic accessibility label.
Test the layout as your program changes
The room may work for dinner and feel crowded during a zaffe, cake moment or group photograph. Tell the venue when guests are likely to stand at once. Check whether an outdoor welcome, indoor dinner and later dancing each have enough space for the people expected there. For an outdoor venue, ask for the rainy or cold-weather arrangement and its capacity in writing. The backup is useful only if it works for your actual guest range and essential program.
Photographers, a DJ, live performers and decoration teams should be shown the planned layout before the event. Their equipment may occupy a corner that looked free on the first drawing. Ask the venue who approves any change to the plan and when the final furniture arrangement must be fixed.
Use the layout to settle the booking details
Before paying a deposit, request a written statement naming the room, intended seated setup, agreed guest range, approved maximum as confirmed by the operator, included furniture and areas reserved for your event. Also ask when you must give the final number, whether a lower or higher turnout changes the quotation, and what happens if the proposed layout cannot fit after décor is added. Keep the dated diagram alongside the quotation.
The figure on a listing is a starting point for a conversation. Browse wedding venues on Farhetna using a minimum guest count to make a shortlist, then confirm every operational detail with the provider. For the wider location, service and quotation decision, use the venue selection guide. A realistic capacity check gives you a concrete question to take on each visit and a clear layout to approve.
Common questions
Is a hall advertised for 250 people suitable for 220 seated wedding guests?
The headline number does not decide that. Ask which room and layout it describes, confirm the applicable approved limit with the operator, and review a seated diagram with your stage, food and routes included.
Do children and vendors count toward venue capacity?
Ask the venue how it applies its approved limit and event plan to everyone who will be inside. Count children who need seats and allow space for suppliers and staff. Meal charges may be calculated differently from room occupancy.
Editorial trust
Sources
Related stories
Outdoor Wedding Weather Plan in Jordan: Rain, Wind and Heat
Rain, wind or heat can change an outdoor ceremony. Agree on a seated indoor fallback, decision owner, timing,…
How to Plan Wedding Guest Accommodation in Jordan
Help out-of-town guests find a suitable stay near your Jordan wedding. Compare complete room offers, clarify who pays…
How to Plan Wedding Guest Transport in Jordan
A practical arrival and return plan for wedding guests in Jordan, covering the guest gate, parking, shuttle seats…